

BEDS2
BATHS2 full 1 partial
SQUARE FEET2,700
MLS#1005793
STATUSActive
PROPERTY TYPEResidential - Condominium
SUBDIVISIONRitz-Carlton Residences
SCHOOLGreat Neck
Property Description
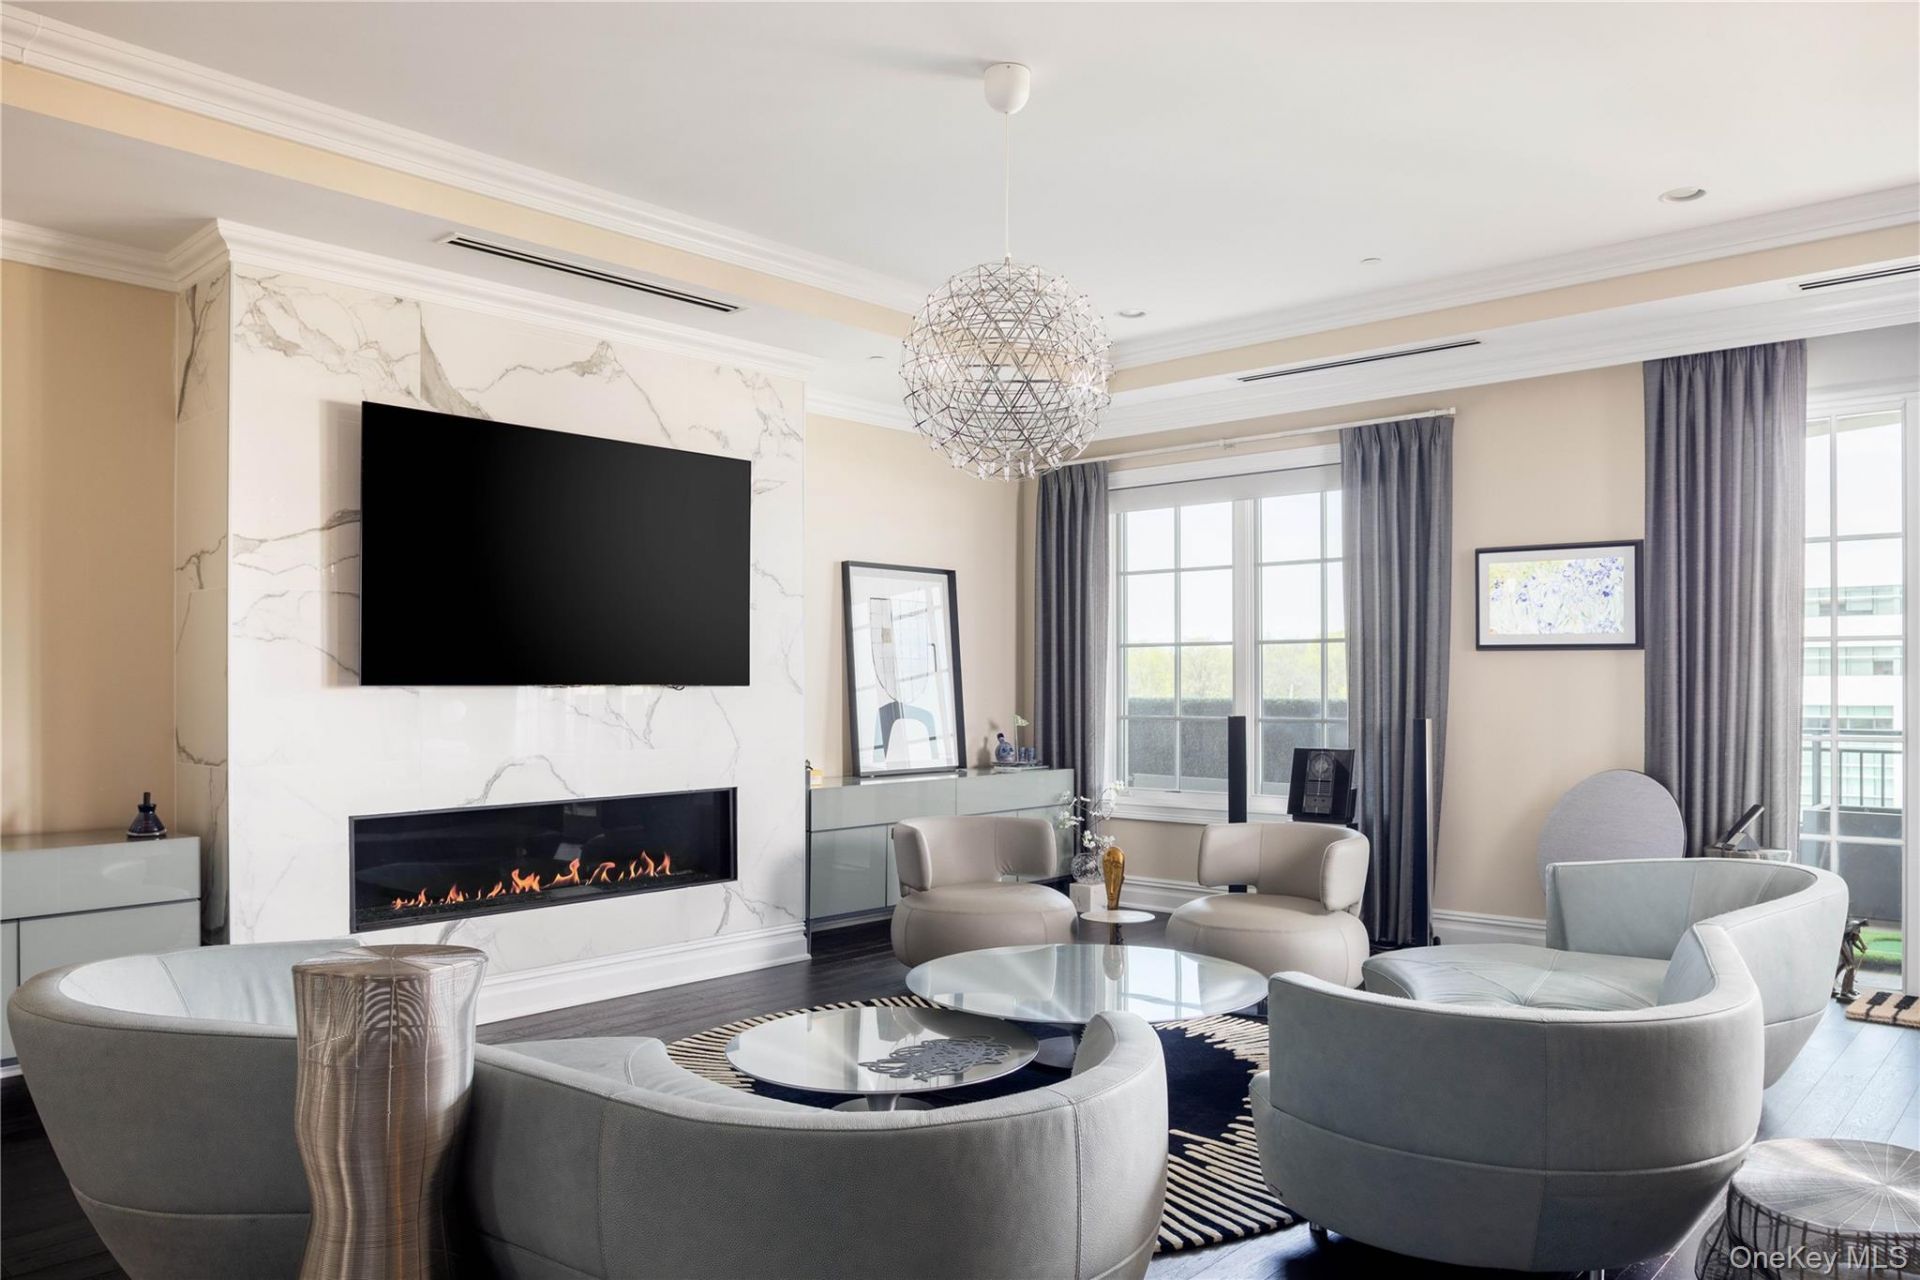
Experience refined living at The Ritz-Carlton Residences, North Hills in this beautifully appointed western-facing, spacious and elaborate 2-bedroom, 2.5-bath residence offering approximately 2600 square feet of elegant interior space. Designed with a sophisticated eye, this home blends timeless finishes with modern comfort, creating a warm and polished setting for both everyday living and entertaining. The expansive living and dining areas are framed by dark hardwood floors, high ceilings, custom moldings, and oversized windows that fill the home with natural light. A striking custom marble fireplace wall anchors the living room, while the open layout provides seamless flow throughout the main living spaces. The chef's kitchen features custom white cabinetry, marble countertops and backsplash, high-end stainless-steel appliances, a large center island with seating, and designer lighting. The spacious primary suite offers a serene retreat with terrace access, custom window treatments, generous closet space, and a spa-like marble bath with double vanity, soaking tub, and glass-enclosed shower. A well-proportioned second bedroom with ensuite bath provides comfort and privacy for guests, while a powder room, laundry area, and thoughtfully designed storage complete the residence. Residents of The Ritz-Carlton Residences enjoy an unmatched full-service experience, including 24-hour concierge, doorman and valet parking, indoor and outdoor pools, fitness center, private cinema, resident lounge, golf simulator, game room, and beautifully appointed entertaining spaces. With world-class service and effortless luxury, this residence offers an exceptional opportunity to enjoy one of Long Island's most desirable condominium communities.
Property Features
Property Type: Residential - Condominium
Basement: None
Cooling: Central Air
Garage: 2
Heating: Forced Air, Natural Gas
Home Style: Other
Lot Size: 1.23 Acres
Stories: 5.0
Taxes: $18,000
Year Built: 2018
Amenities
Built-in Features
Chefs Kitchen
Eat-in Kitchen
Feature Descriptions
Appliances: Wine Refrigerator
Association Amenities: Clubhouse, Door Person, Elevator(s), Fitness Center, Gated, Trash
Association Fee: $6100/Monthly
Association Fee Includes: Sewer, Snow Removal, Trash, Water
Common Walls: 1 Common Wall, No One Below
Community Features: Clubhouse, Pool
Exclusions: see agent
Exterior: Brick
Fireplace Y/N: Yes
Flooring: Hardwood
GarageY/N: Yes
Included In Taxes: Trash, Water
Inclusions: see agent
Laundry: In Unit
On Market Date: 2026-05-28
Parcel Number: 2229-08-A-00-0901-UCA027201106
Parking Features: Assigned
Parking Total: 2
Pets Allowed: Cats OK, Dogs OK
Pool Features: Community, In Ground, Indoor
Property Attached Y/N: 1
Rental Term: Monthly
Rooms Total: 7
Sewer: Public Sewer
Utilities: Trash Collection Private
Water: Public
Window Features: Triple Pane Windows
Local Schools
High School: Great Neck South High School
Middle School: Great Neck South Middle School
Elementary School: Lakeville Elementary School
School District: Great Neck
Estimate Your Payment
Estimated Payment
$ 17,277.22 per month $14,916.81 Principal & Interest $1,500.00 Property Tax $860.42 Homeowner's InsuranceChange Payment Information
Listed By / Shown By
Listing By
Agency Name: Compass Greater NY LLC
Agency Contact: 917-239-3508

Shown By
Agent Name: Christine Jensen
Agent Phone: (631) 331-9700
Agency Title: Coldwell Banker American Homes


Member Participants (and their affiliated licensees, if applicable) shall indicate on their websites that IDX information is provided exclusively for consumers’ personal non-commercial use, that it may not be used for any purpose other than to identify prospective properties consumers may be interested in purchasing, that the data is deemed reliable but is not guaranteed by MLS GRID, and that the use of the MLS GRID Data may be subject to an end user license agreement prescribed by the Member Participant’s applicable MLS if any and as amended from time to time. MLS GRID may, at its discretion, require use of other disclaimers as necessary to protect Member Participant, and/or their MLS from liability.
Based on information submitted to the MLS GRID. All data is obtained from various sources and may not have been verified by broker or MLS GRID. Supplied Open House Information is subject to change without notice. All information should be independently reviewed and verified for accuracy. Properties may or may not be listed by the office/agent presenting the information.
Privacy Policy / DMCA Notice / ADA Accessibility


This site is hosted, designed and copyright
© 1994 - 2026 by
Delta Media Group, Inc. -- Patent Pending --
5000 Royal Court , Unit 5101 | MLS# 1005793
This condo located at 5000 Royal Court , Unit 5101, North Hills, NY 11040 is currently listed for sale with an asking price of $2,950,000. This property was built in 2018 and has 2 bedrooms and 2 full and 1 partial baths with 2700 sq. ft. Royal Court , Unit 5101 is located in the Ritz-Carlton Residences subdivision within the Great Neck school district. Search Ritz-Carlton Residences real estate on christinejensen.cbamhomes.com today.